Fit checker
Does it actually fit?
The most useful question is not “which style do I like” but “what physically fits”. Enter your room dimensions: for each of the five layouts you will see the walkway you would genuinely be left with, and why it works or does not.
What fits
Counter lengths approximate; doors and appliances not deducted.
Scale plan
How this is worked out
A base cabinet consumes 0.65 m of floor including the counter. A person needs 1.00 m to move, 1.20 m to pass someone or open an oven door. An island is 0.90 m deep and needs a walkway on each side. The calculation subtracts those depths from your room's shorter dimension and shows what is left.
This checker answers a geometry question, not a design one. It ignores doors, windows, plumbing stacks and load-bearing walls, which will decide the rest.
How much width does a kitchen island need?
Count the cabinet depth (0.65 m), a walkway (1.00 m minimum), the island itself (0.90 m) and a second walkway (1.00 m). That means roughly 3.55 m of clear width at minimum, and 3.95 m for two people to work there together. Below that, a peninsula gives you the same work surface without blocking circulation.
What is the minimum width for a galley kitchen?
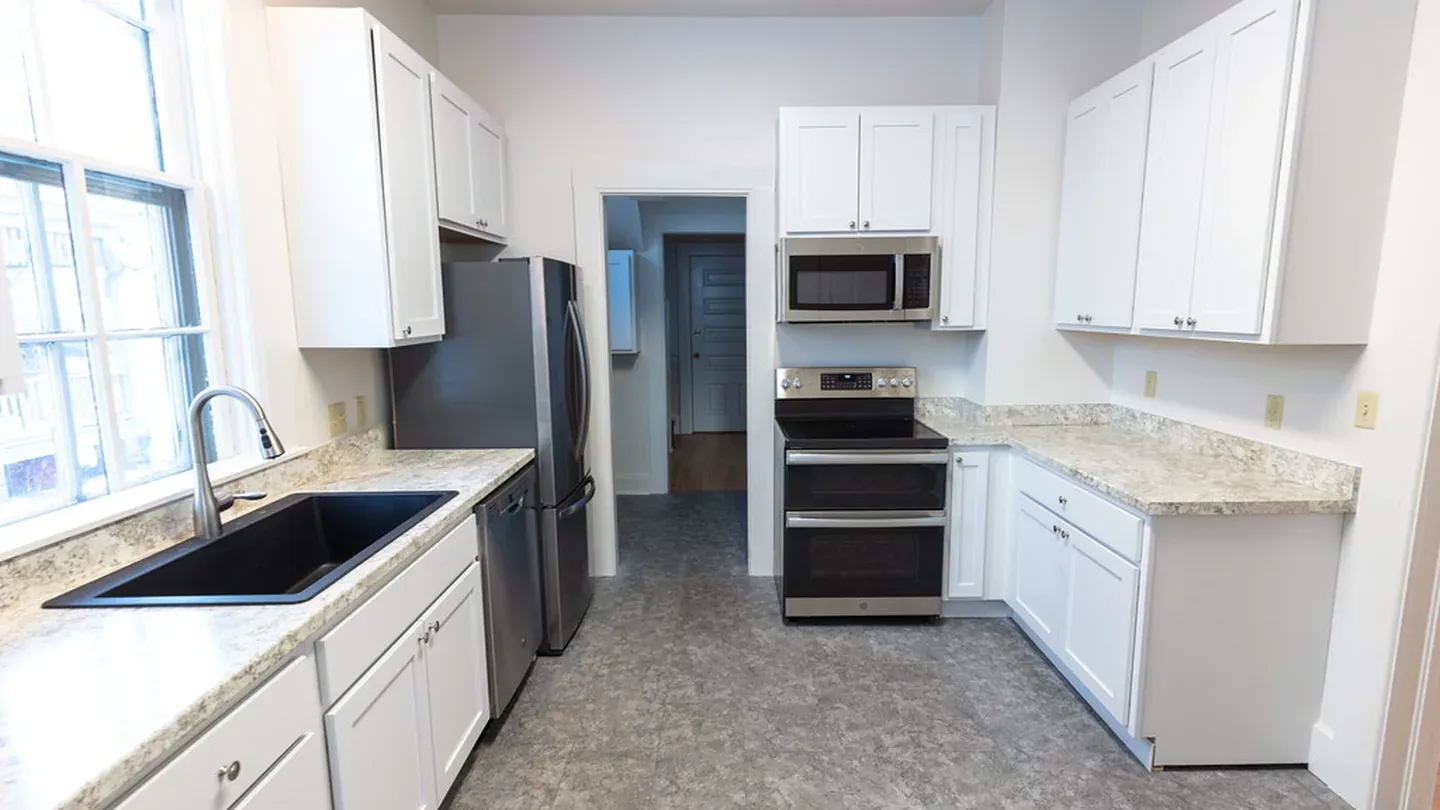
Two facing cabinet runs consume 1.30 m. With a 1.00 m walkway the room needs to be at least 2.30 m wide. At 2.50 m two people can pass. Below 2.30 m you have to give up one of the two working walls.
Why 1.20 m rather than 1.00 m?
An open dishwasher or oven door projects about 0.60 m into the room, and you then need to stand in front of it. On the wall carrying those appliances, 1.10 to 1.20 m is the real minimum even though 1.00 m is enough elsewhere.
Take the next step
Talk to a designer
You have the dimensions and you know what fits. This is exactly the moment to talk to a designer.
Reply within 24 to 48 hours. No obligation.