Kitchen interior designers across Quebec
Understanding what makes a kitchen modern
Seven styles, the materials they are made of, and what each becomes after five years of real use. No prices, no quotes, just enough to decide what you want before you call anyone.
Explore the styles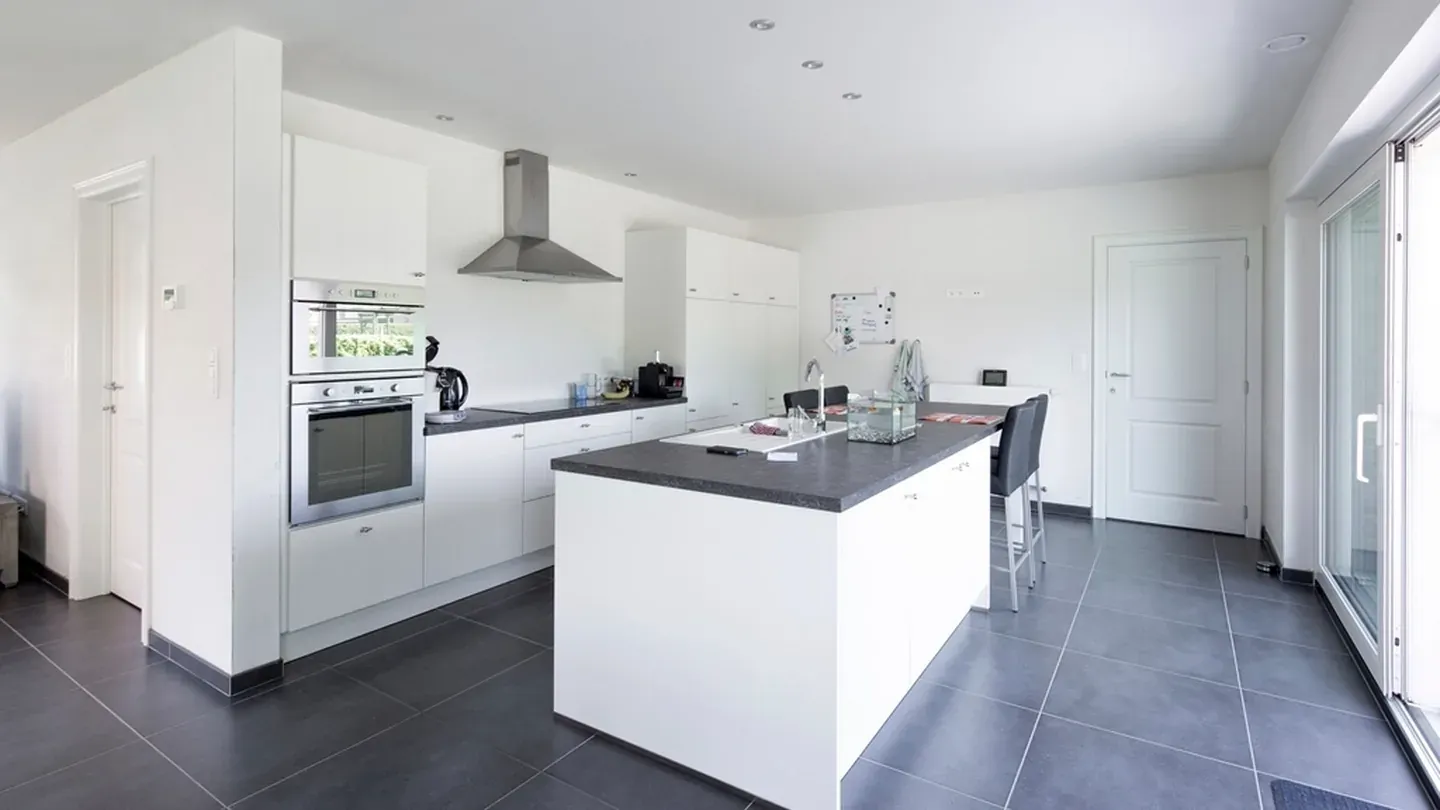
The definition
What makes a kitchen modern?
Whatever the style, a modern kitchen is recognisable by five things. Minimalist, Scandinavian, Japandi or wood and polymer are just different ways of weighting them.
-
01
Flat fronts with no frame, moulding or raised panel. It is the most reliable marker, and the one that separates a modern kitchen from a shaker or traditional one.
-
02
Integrated appliances behind matching panels or lined up in a tall unit, rather than standing between two cabinets.
-
03
Closed storage that keeps the counter clear: full-extension drawers rather than shelves, a pantry column, small appliances put away.
-
04
A reduced palette of two or three materials at most, often one plain colour, one wood and one stone.
-
05
Integrated lighting under the uppers, in niches or in shelves, lighting the work surface rather than the room.
- See the seven styles →
The guide
Modern kitchen styles, one by one
A style is not defined by a mood but by checkable details: whether there are handles, how high the backsplash runs, how the cabinets meet the ceiling. Every entry lists those markers, the typical materials, and the style's honest limitation, because each one has one.
-
Minimalist
Handleless fronts, continuous lines, storage entirely concealed.
-
Scandinavian
Pale wood, warm white, light maximised, built for long winters.
-
Contemporary
Deliberate contrast, a central island, matte surfaces mixed with metal.
-
Wood and polymer
Real wood on the island or the lower run, matte polymer elsewhere: the warmth of wood without an all-wood room.
-
Industrial
Raw materials left visible: brick, black steel, concrete, reclaimed wood.
-
Japandi
Japanese restraint crossed with Scandinavian warmth: wood, matte, deliberate emptiness.
-
Transitional
Shaker doors, classic hardware, contemporary palette, the durable compromise.
Materials
Compare behaviour, not the brochure
The real question is not which looks best in a showroom, but which survives a hot pan, which can be repaired, and which swells if water gets into the sink cutout. Our comparison rates five behavioural criteria and names, for each material, the flaw the showroom leaves out.
Layouts
What works in Quebec buildings
A galley kitchen in a Montreal triplex and an open kitchen in a suburban bungalow do not pose the same problems. Layouts are presented by building type, not as abstract diagrams.
Before anything else
Start with what fits
Before choosing a style or a countertop, you need to know what the room will accept. Enter two dimensions: the checker works out the walkway each layout would leave you, and draws your room to scale.
Designers
A kitchen designer near you
Take the next step
Talk to a designer
A designer plans the room: measurements, layout, materials, and drawings.
Reply within 24 to 48 hours. No obligation.