Layouts
Layouts, by building type
A kitchen plan is not an abstract exercise. A kitchen in a 1920 Montreal triplex and one in a 1978 Laval bungalow do not pose the same problems: available width, the position of the plumbing stack, whether there is a load-bearing wall. Here are the five common layouts, presented by the buildings they actually occur in.
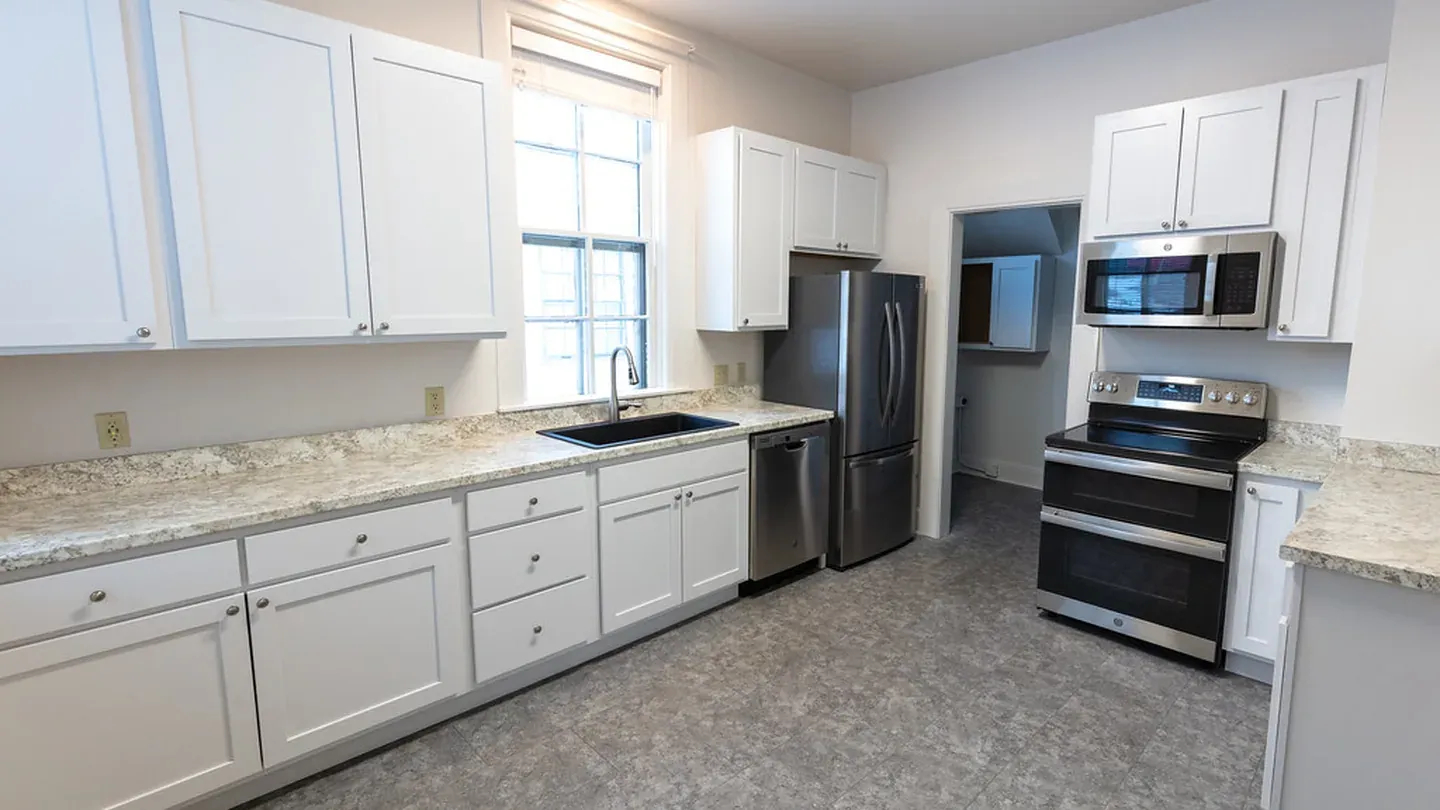
Galley
Where you find it
Plexes and pre-1960 apartments
The classic Montreal triplex configuration: two parallel runs, often under 2.4 m apart, with a door at each end. It is the most efficient layout for movement, everything is one step away, and the most constrained for storage.
Do
Take cabinets to the ceiling on one wall only, leaving the other low so the passage does not close in. Sliding or lift-up doors rather than swinging ones if the corridor is narrow.
Avoid
An island. Under 3 m of total width it blocks circulation and makes it impossible for two people to pass.
L-shape
Where you find it
1960s–1990s bungalows and cottages
Two perpendicular runs, leaving the rest of the room open. It is the most common layout in Quebec's suburban stock, and the easiest to open onto a dining room without touching structure.
Do
Put the sink and the range on different arms of the L to avoid crowding. The inside corner needs a dedicated fitting, a lazy Susan or corner drawer, or it is dead space.
Avoid
Leave the corner cabinet unfitted. It is the most commonly wasted space in an L-shaped kitchen.
U-shape
Where you find it
Larger homes, closed kitchens
Three working walls, giving maximum counter and storage for a given floor area. Works well for one person cooking alone, less well for several.
Do
Allow at least 1.2 m between opposite arms, 1.5 m if two people cook together. Two corners to fit out, not one.
Avoid
Close all three sides with upper cabinets. The room becomes a well; keep at least one run as shelving or window.
With an island
Where you find it
Wall-removal renovations, newer builds
The island has become the most requested feature in Quebec, often at the cost of a load-bearing wall. It works when it has one clear job, prep, eating, or storage, and fails when it tries to be all three.
Do
Allow 1 m of clearance all round, 1.1 m on the dishwasher side so the door opens with someone standing there.
Avoid
Put both the sink and the range in it. That concentrates all the plumbing and ventilation in a free-standing structure and drives cost up disproportionately.
With a peninsula
Where you find it
When an island will not fit
A run attached to the rest rather than free-standing. It gives most of what an island gives, extra surface and a visual break, without demanding an island's circulation width or relocating plumbing.
Do
Use it to define the kitchen against an open living area. A 30 cm overhang is enough for two stools.
Avoid
Dismiss it on principle. In a room under 3.5 m wide it is almost always the better choice.
And in your room?
These clearances stay abstract until they meet a real room. Enter your two dimensions and see which of these five layouts actually fits.
Take the next step
Talk to a designer
The layout works on paper. A designer checks that it holds inside your actual walls.
Reply within 24 to 48 hours. No obligation.